Choosing Kitchen Flooring for a Damp Pacific Northwest House
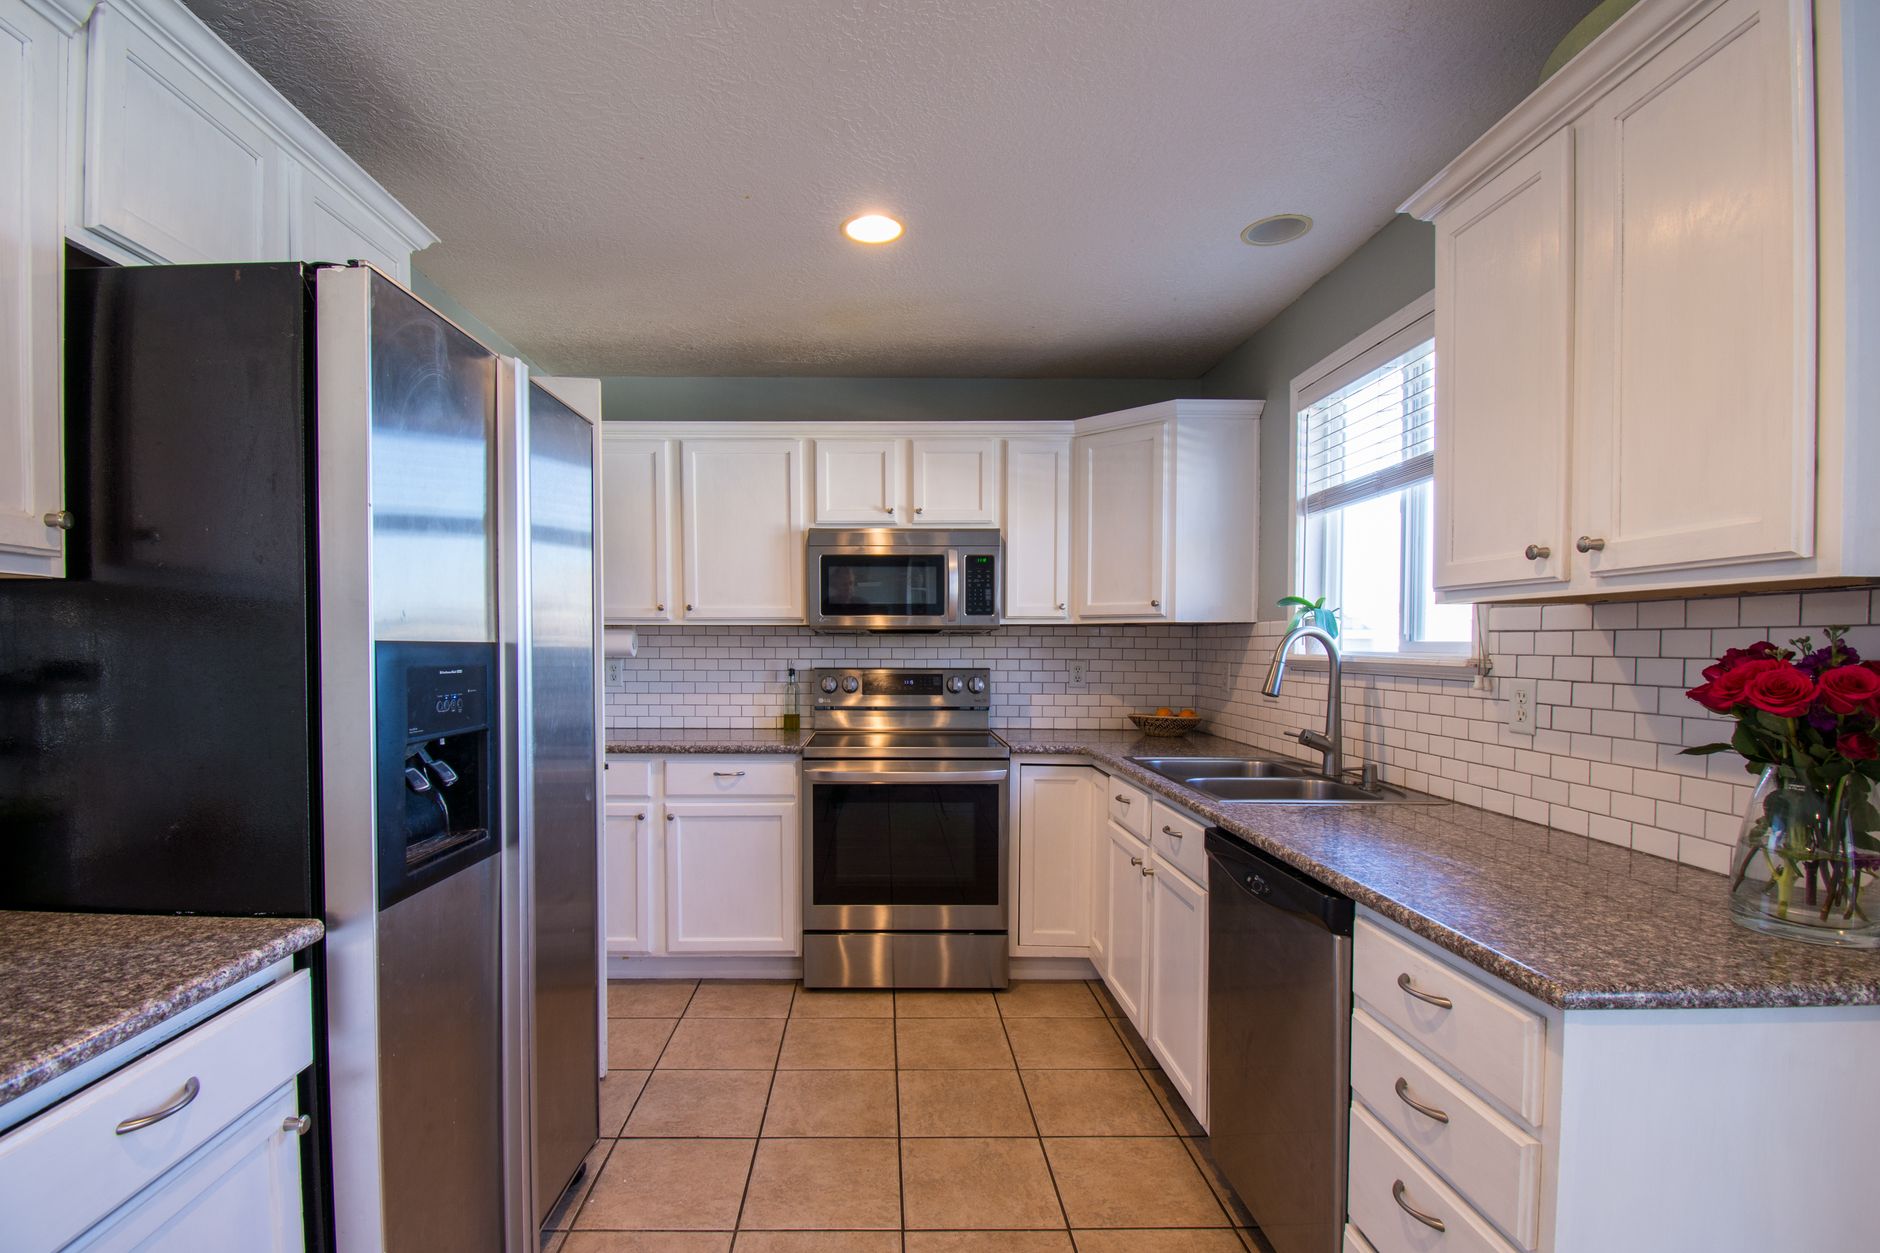
A kitchen floor in Bellevue, WA has a harder life than the same floor in a dry climate. Wet boots come in from October through April, the crawlspace under many Eastside houses stays damp, and a dishwasher that leaks a cupful goes unnoticed for weeks. Picking a floor here is less about the showroom sample and more about what the subfloor, the moisture and the old house will do to it over ten winters.
What does the floor sit on?
Start under the floor, not on top of it. Many houses in Crossroads, Factoria and the older parts of Bellevue were built on a raised wood floor over a crawlspace, with plank or plywood subfloor on joists. Others, especially lower levels of split-levels and some newer builds, sit on a concrete slab. The two behave differently, and a flooring product that suits one can fail on the other.
Wood subfloor over a crawlspace moves with humidity. It swells in the wet months and shrinks when the furnace runs. Concrete does not move that way, but it can pass moisture vapor upward for years, and it feels cold underfoot in winter. Before choosing anything, check the crawlspace for a vapor barrier on the ground, for standing water, and for insulation hanging loose under the kitchen. A kitchen with a wet crawlspace under it is a ventilation and drainage problem first and a flooring question second.
Which materials hold up to wet winters?
The common choices each have a particular weakness, and it helps to know it before the install, not after.
| Material | Handles moisture | Handles movement | Watch for |
|---|---|---|---|
| Porcelain tile | Very well | Poorly on a flexing subfloor | Cracked grout and tiles if the floor deflects |
| Luxury vinyl plank | Well | Well | Dents from heavy appliance feet, trapped moisture under it |
| Engineered hardwood | Moderately | Moderately | Edge swelling near the sink and dishwasher |
| Solid hardwood | Poorly | Poorly | Cupping and gaps through the seasons |
| Sheet vinyl | Well | Well | Seams, and tears from dragged appliances |
Porcelain tile is the standard answer to water, but it needs a stiff floor. A subfloor that bounces when a person walks across it will crack tile eventually. Stiffening the floor from below with blocking and added screws is cheap insurance, and a tile underlayment goes down before the tile does. Vinyl plank is forgiving of both water and movement, and that is why it shows up in so many Eastside remodels. Its weakness is the trapped moisture mentioned in the table: a floor that cannot breathe over a damp slab can grow mold underneath it.
Why does the dishwasher area need special attention?
Water damage in kitchens is rarely dramatic. It starts at the dishwasher, the sink base and the refrigerator water line, where a slow drip wets the subfloor edge. Whatever the finish, the floor under and beside those appliances should be sealed, and a drip tray or a leak sensor under the dishwasher gives early warning. Hardwood that runs under the dishwasher is the classic failure, because the first sign is a cupped board three feet away from the actual leak.
When cabinets are installed after the floor, the floor stops at the cabinet line and moisture creeps into the exposed edge. When the floor runs under the cabinets, a repair means pulling the cabinets. Neither option is perfect. The better compromise in a wet climate is usually to run the finished floor to the cabinet base and seal the joint at the toe kick with flexible caulk, so that one failed section can be replaced without demolition.
What about radiant heat and the cold crawlspace?
A cold floor is a common complaint in houses near Lake Washington and Lake Sammamish, where winter nights stay damp and the crawlspace never warms. Electric radiant mats under tile, or a thin radiant layer under vinyl, take the chill off. They need their own circuit and a thermostat, which ties the floor decision to the electrical plan. Anyone adding radiant heat should settle that early, while the panel and the walls are still open.
Insulation under the floor matters just as much. Batts that have slumped between joists do nothing, and a vapor barrier on the crawlspace ground keeps the humidity that feeds the floor from rising. Fixing the crawlspace often does more for a cold kitchen floor than any heater laid on top of it.
How does a floor tie into the cabinets and the island?
An island is heavy. A stone countertop on a full run of cabinets is a serious load, and it should rest on a floor that is flat and solid. A slab floor handles this easily. A wood floor needs blocking under the island, and the floor should be level before the cabinets go in. Cabinets set on a floor that dips will rack and the doors will never line up.
The transition to the next room is the other detail. A kitchen floor that stops at a doorway in a split-level often meets a floor of a different height. Plan the thickness of the new floor so the transition is flush or has a clean threshold. A raised edge catches a toe, and a gap lets water slip into the room next door.
When should the floor go in?
The order matters. The usual sequence is demolition, rough plumbing and electrical, inspection, subfloor repair, flooring or underlayment, then cabinets. Some crews install cabinets first and tile around them, which saves material and lets the cabinet base sit square on the subfloor. Others run the floor first because the surface is easier to install and replace. In a damp house, the second option risks hiding a problem, and the first leaves a seam at the cabinet toe that has to be sealed well.
Whichever way the job is ordered, the subfloor gets checked for moisture with a meter and given time to dry if it reads high. Floors installed over wet wood are the origin of many callbacks. A week of patience while a crawlspace dries out costs nothing compared with lifting a finished floor.
What mistakes show up again and again?
- Installing wood flooring before the crawlspace moisture is under control.
- Tiling over a floor that flexes, because no one checked the joist span.
- Running flooring under the dishwasher with no sealing at the edges.
- Ignoring the height difference between the kitchen and the neighboring room.
- Forgetting that radiant heat needs a circuit, a sensor and a plan for the wiring.
Most of these are decisions that sit under the visible surface, which is why they are skipped. Asking a remodeler to describe what is under the floor now, and what will be done to it, is a reasonable question.
Ask to see the moisture readings and the subfloor repairs in writing, with dates. A floor installed on a dry, flat, stiff base needs very little attention for years, and the same material on a damp, soft one gives trouble within a couple of winters. The difference is almost never the product name on the box.
Is a floor ever a quick decision?
Not in this climate. Look under it, dry it, stiffen it and seal the edges, then pick the surface. A floor chosen that way will outlast the cabinets above it.